
Children's Museum of Cleveland:
Connector Additions
Project completed while employed at AODK
Location: Cleveland, OH
Square Footage: +/- 15,800 sq ft
Completion: currently in fundraising
Project Cost: not disclosed
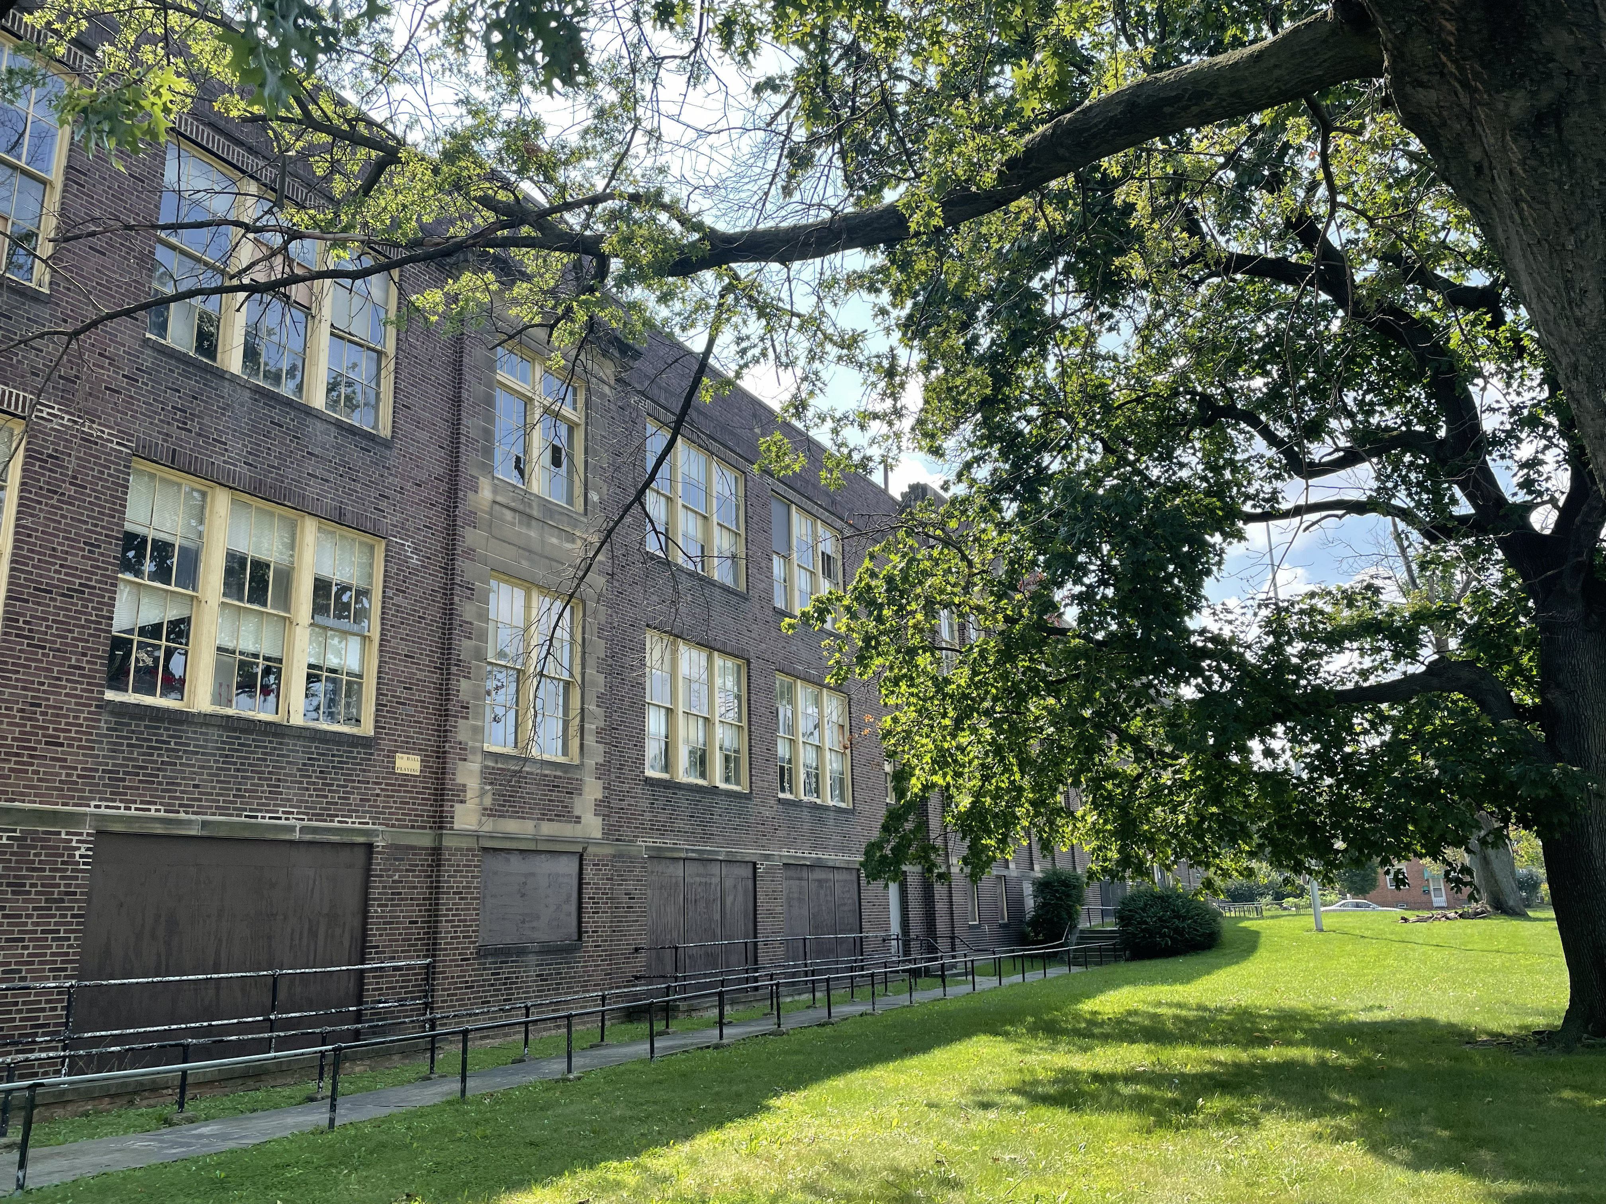
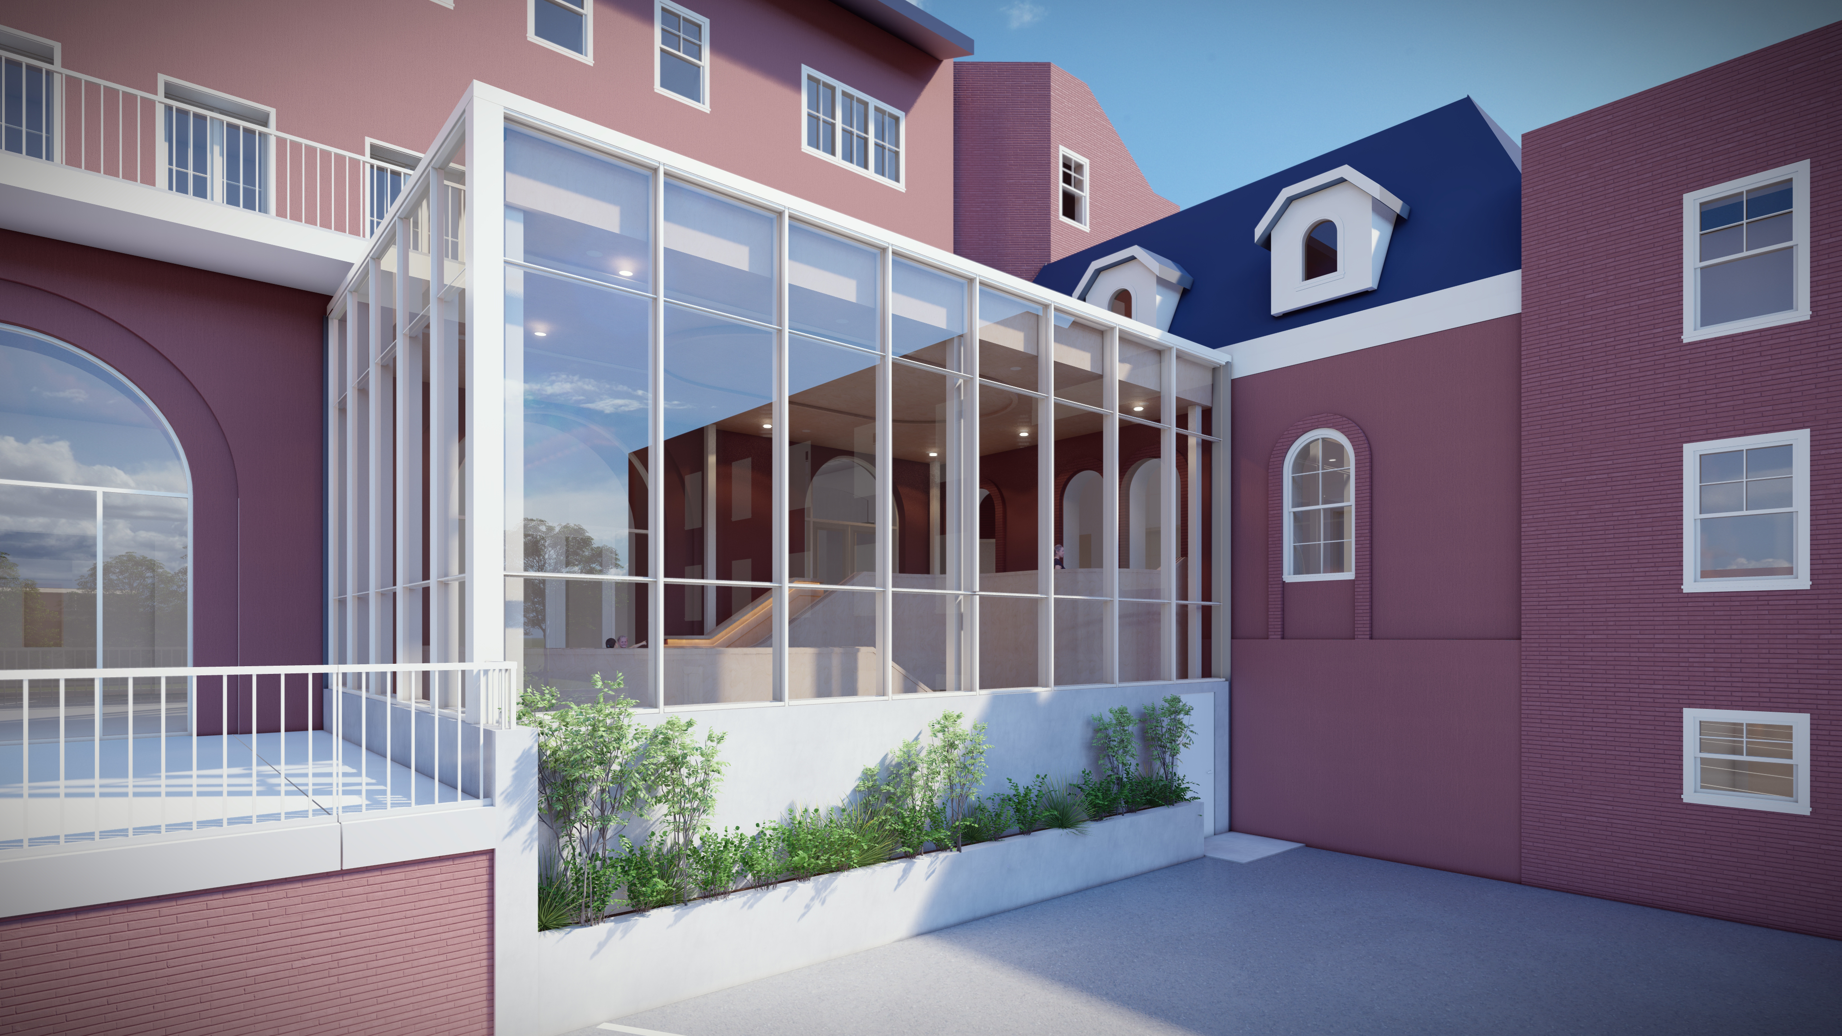
The Children’s Museum of Cleveland Connector Additions project explored a new stair and elevator core to address the complicated level changes of the historic building and establish an accessible connection to the currently mothballed Annex. As Project Designer, Kaitlyn led field verification of the existing building and surrounding terrace spaces and developed conceptual design options for the new connector. The project was intended to support future party rooms within the Annex while also improving staff circulation between the interior playground, offices, and a potential future event space on the upper floor.
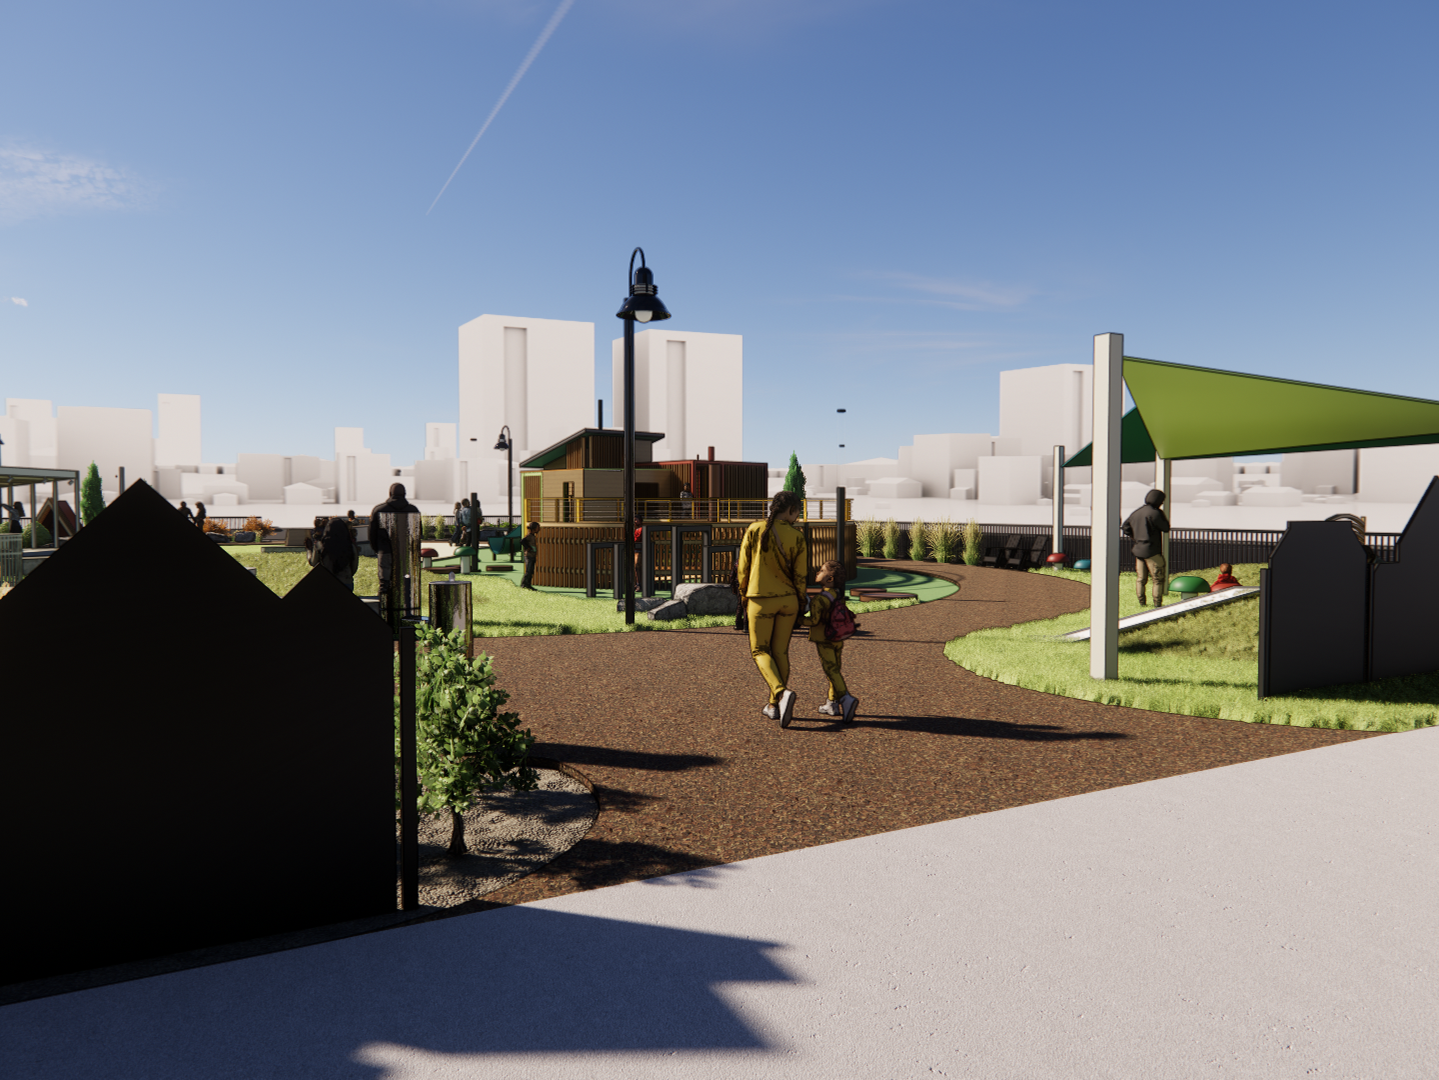
Kaitlyn developed multiple iterations to study elevator placement, balancing physical access, building circulation, visibility from the street, and the historic character of the property. The selected concept approached the elevator as a contemporary interpretation of the building’s existing masonry fireplaces, allowing the necessary infrastructure to feel integrated rather than visually dominant. Additional back-of-house and service spaces, including a trash room and publicly accessible restroom supporting the front lawn playground, were incorporated into the design. Kaitlyn also developed an SD-level design set for presentation to the Cleveland Landmarks Commission and a DD-level pricing set to support fundraising, with an overall design approach that balanced playfulness, functionality, accessibility, and respect for the historic building.