THE HAWTHORNE SCHOOL
Project worked on while employed at Bialosky
Location: Cleveland, OH
Square Footage: +/- 34,000 sq ft
Completion: 2025
Project Cost: +/- $15 million
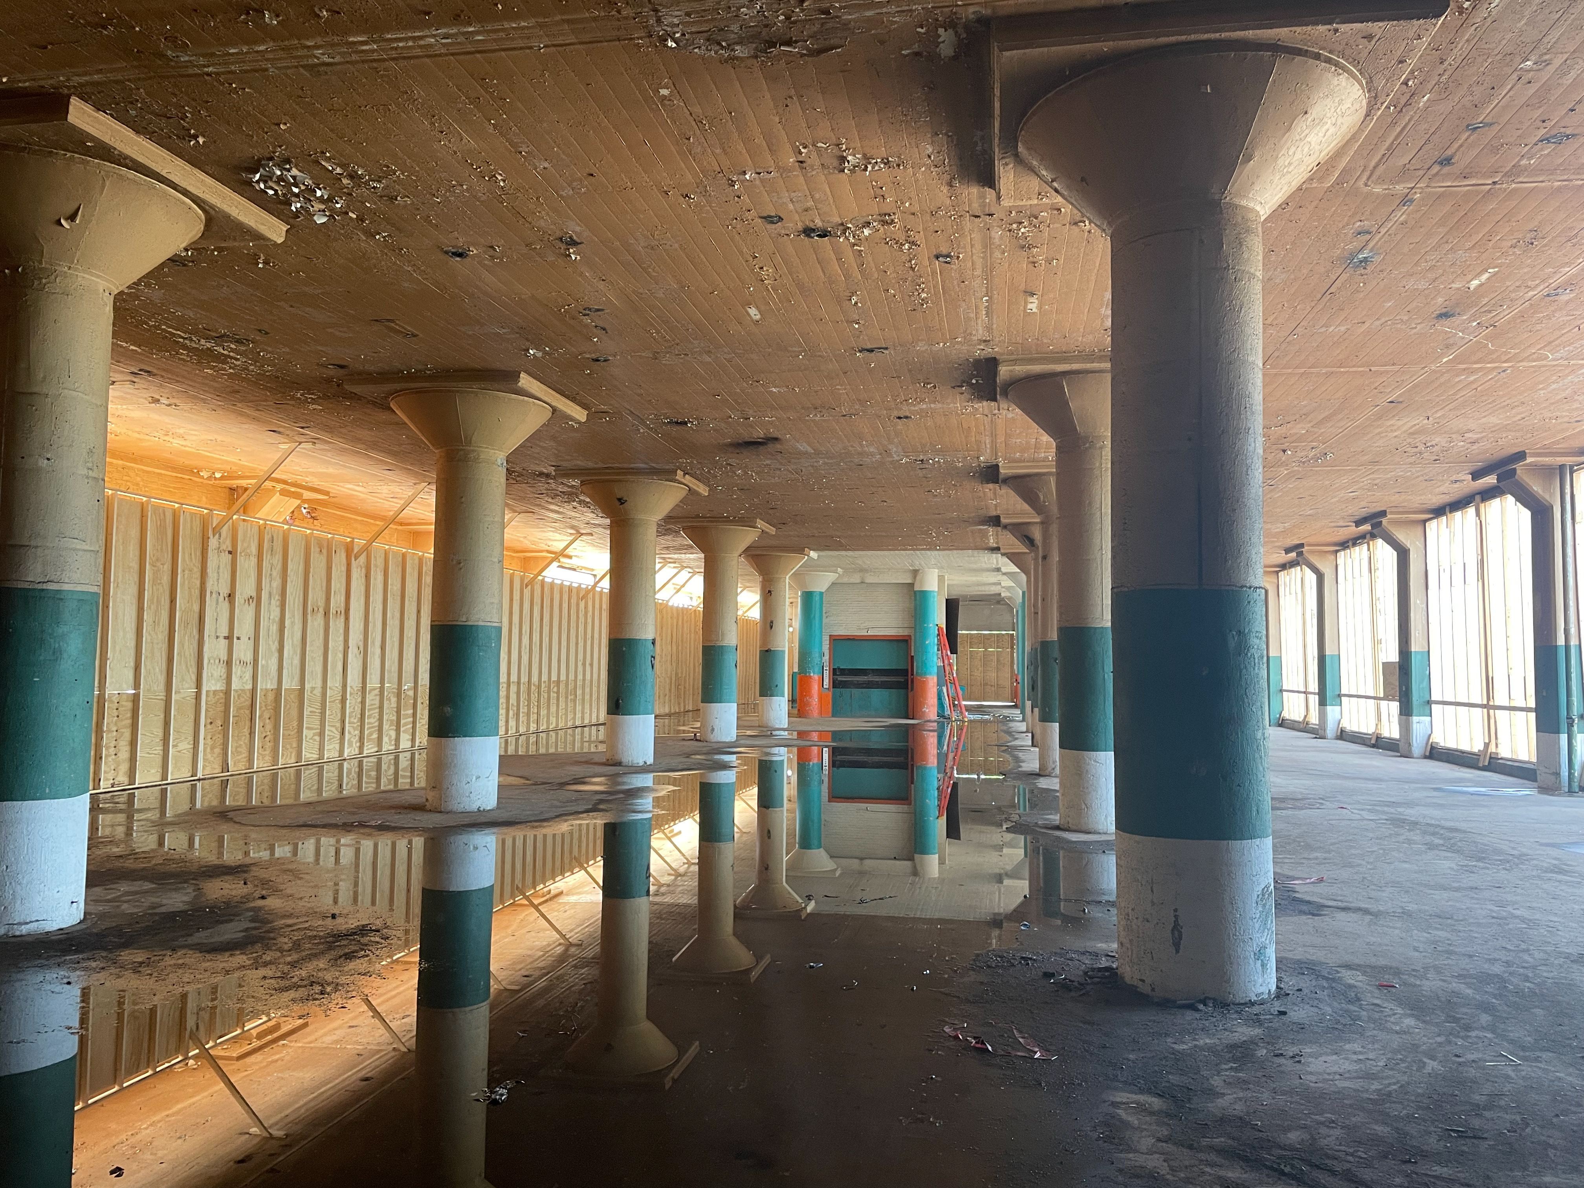
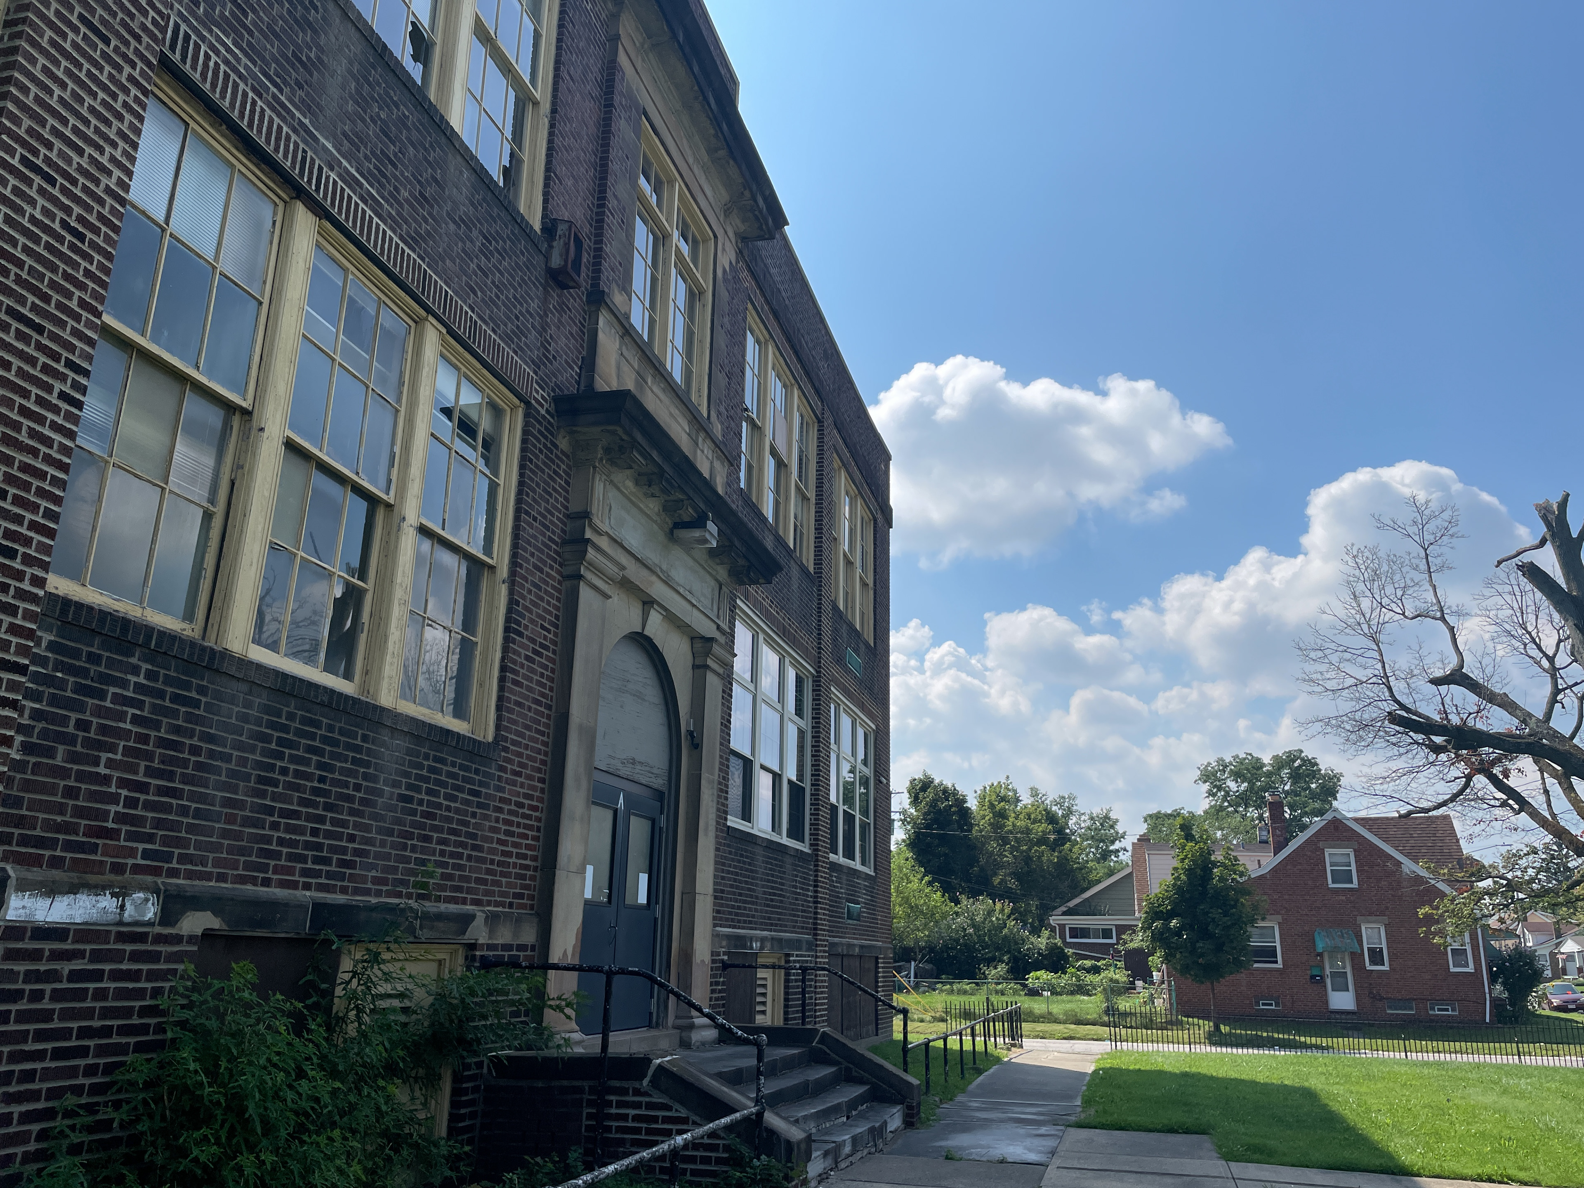
The Hawthorne School, located at 3575 West 130th Street in Cleveland, Ohio, is a historic school building that was rehabilitated following a period of vacancy and deterioration following its closure by CMSD. Working in a supporting architectural role, Kaitlyn contributed to the documentation and early design development for the adaptive reuse of the existing building into residential units. Her work included extensive field verification and documentation, development of the project’s Revit model, and exploration of potential residential unit layouts within the existing structure.
A significant portion of the project involved studying ways to thoughtfully reuse challenging and historically significant spaces, including the gymnasium, boiler room, and auditorium. Kaitlyn developed conceptual studies to explore viable uses for these spaces while working within the constraints of the existing building. She also contributed to the preparation of Part II SHPO application materials, gaining experience balancing historic preservation requirements with the practical and design challenges of adaptive reuse.