WESTINGHOUSE REDEVELOPMENT PHASE 1
Project completed while employed at AODK
Location: Cleveland, OH
Square Footage: +/- 118,600 sq ft
Completion: on hold
Project Cost: +/- $60 million
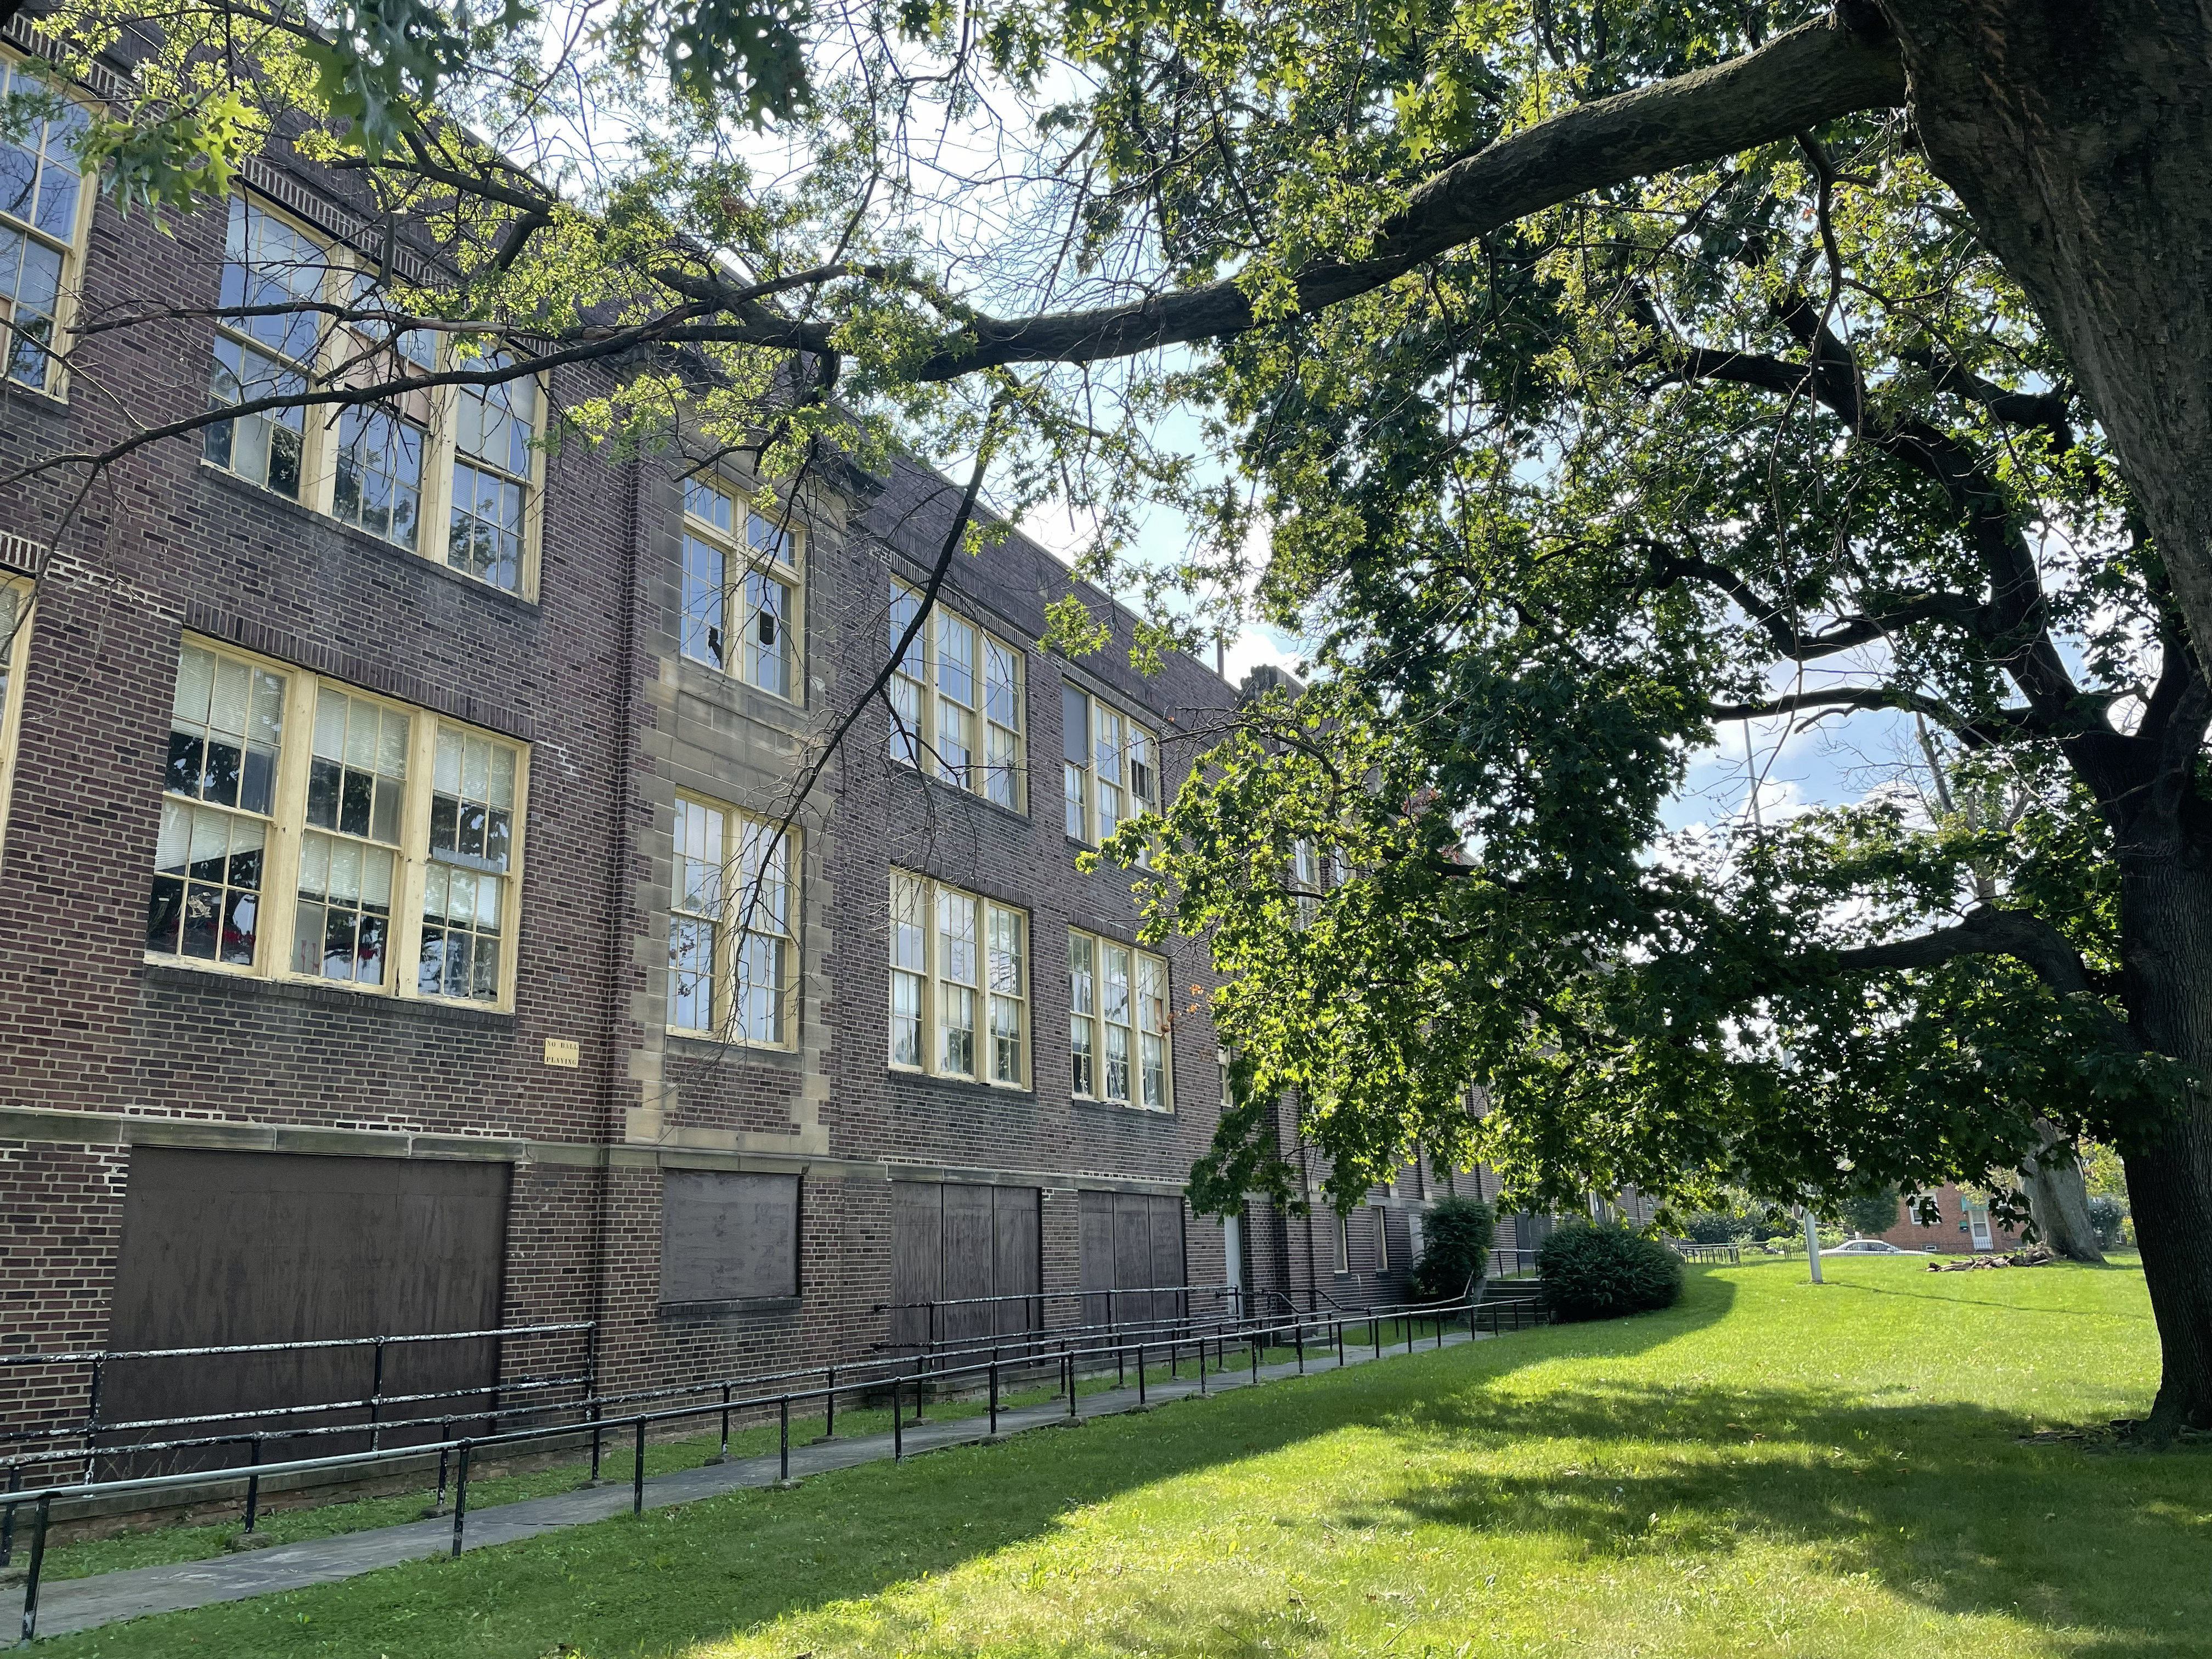
The Westinghouse Redevelopment is a multi-phase adaptive reuse and redevelopment project along Cleveland’s Shoreway, centered around the preservation and transformation of a historic industrial complex. As Project Designer and Architect, Kaitlyn has worked closely with the owner and development team—including the general contractor—from early conceptual studies through ongoing design development. Her responsibilities have included field verification and documentation of the existing structures, development of the project’s Revit model, consultant coordination, and exploration of multiple programmatic approaches ranging from commercial and mixed-use concepts to the current residential-focused plan.
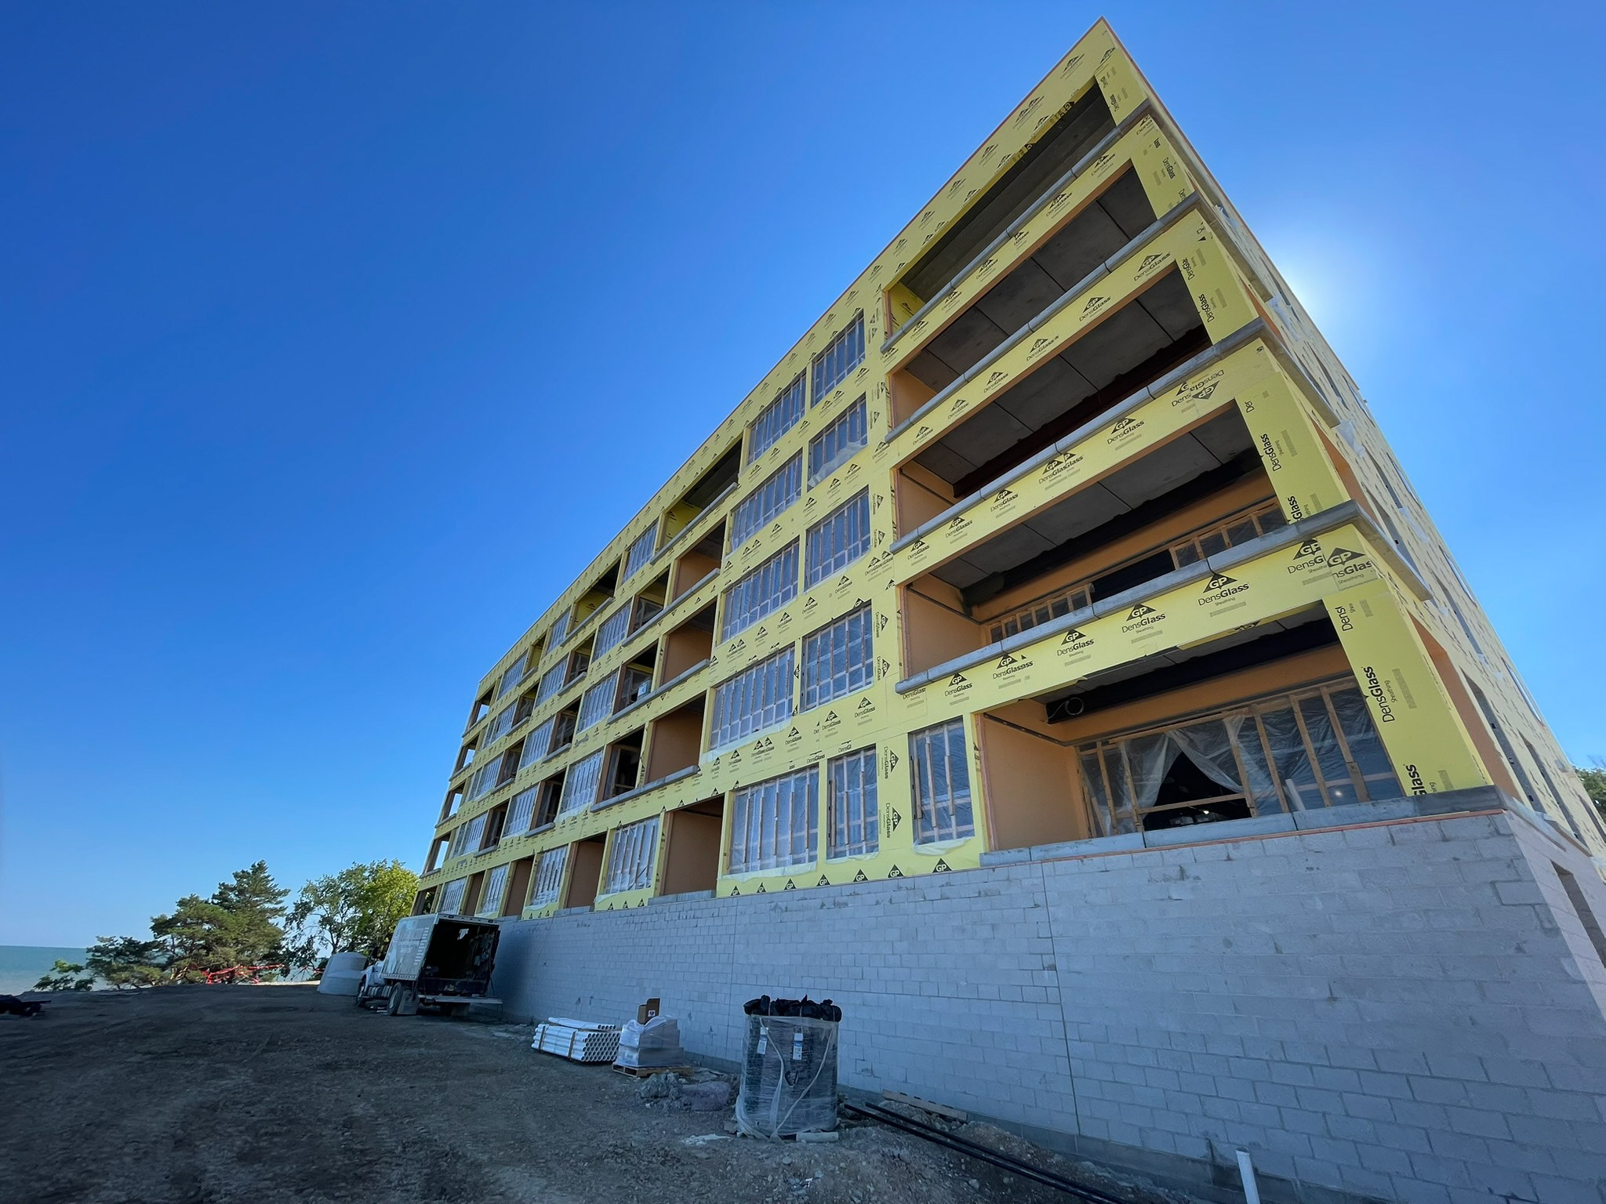
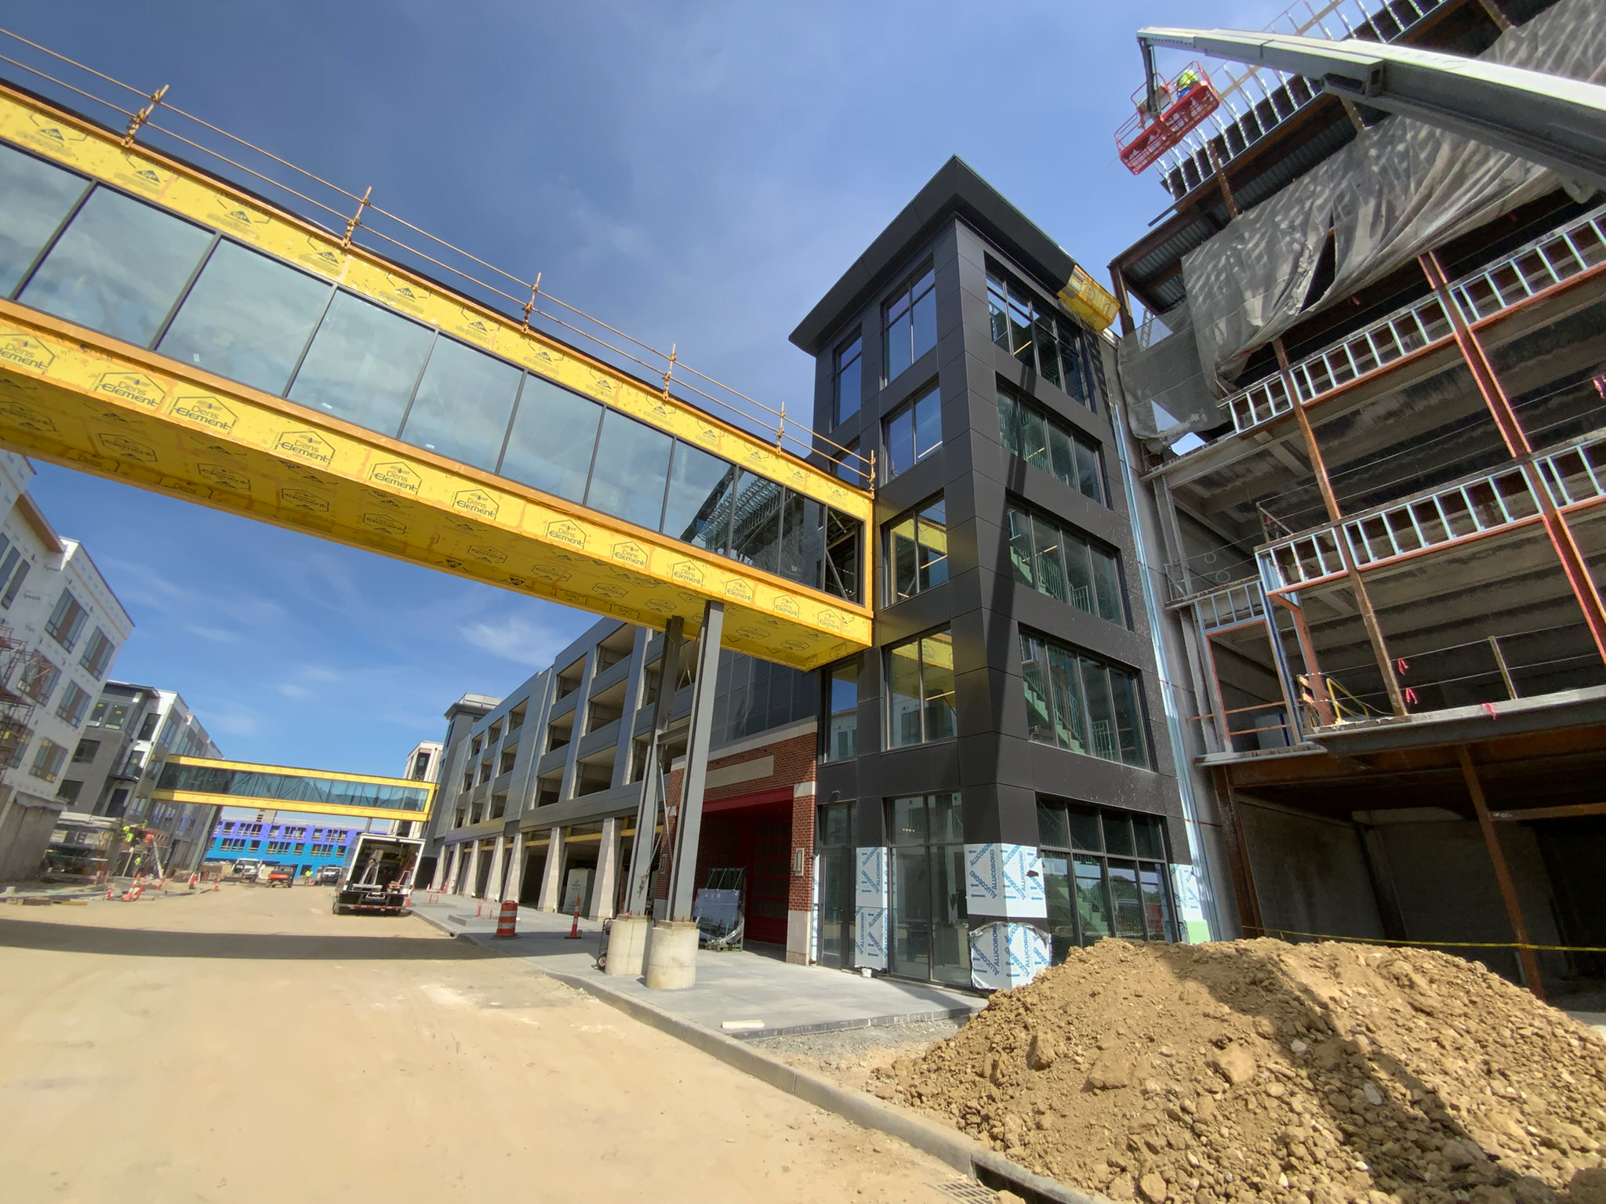
The redevelopment is planned as a series of interconnected phases, beginning with the envelope restoration of the existing historic tower, followed by a two-level parking deck, a new five-story building replacing the former 1890s foundry building, and ultimately residential fit-outs within both buildings. Kaitlyn has played a key role in developing the overall site and building strategies, studying the relationship between the historic tower and new construction, and navigating the design opportunities and constraints of adapting a complex industrial site for contemporary residential use. Her work has required balancing existing conditions, historic character, structural and building systems coordination, and the evolving goals of the development team.
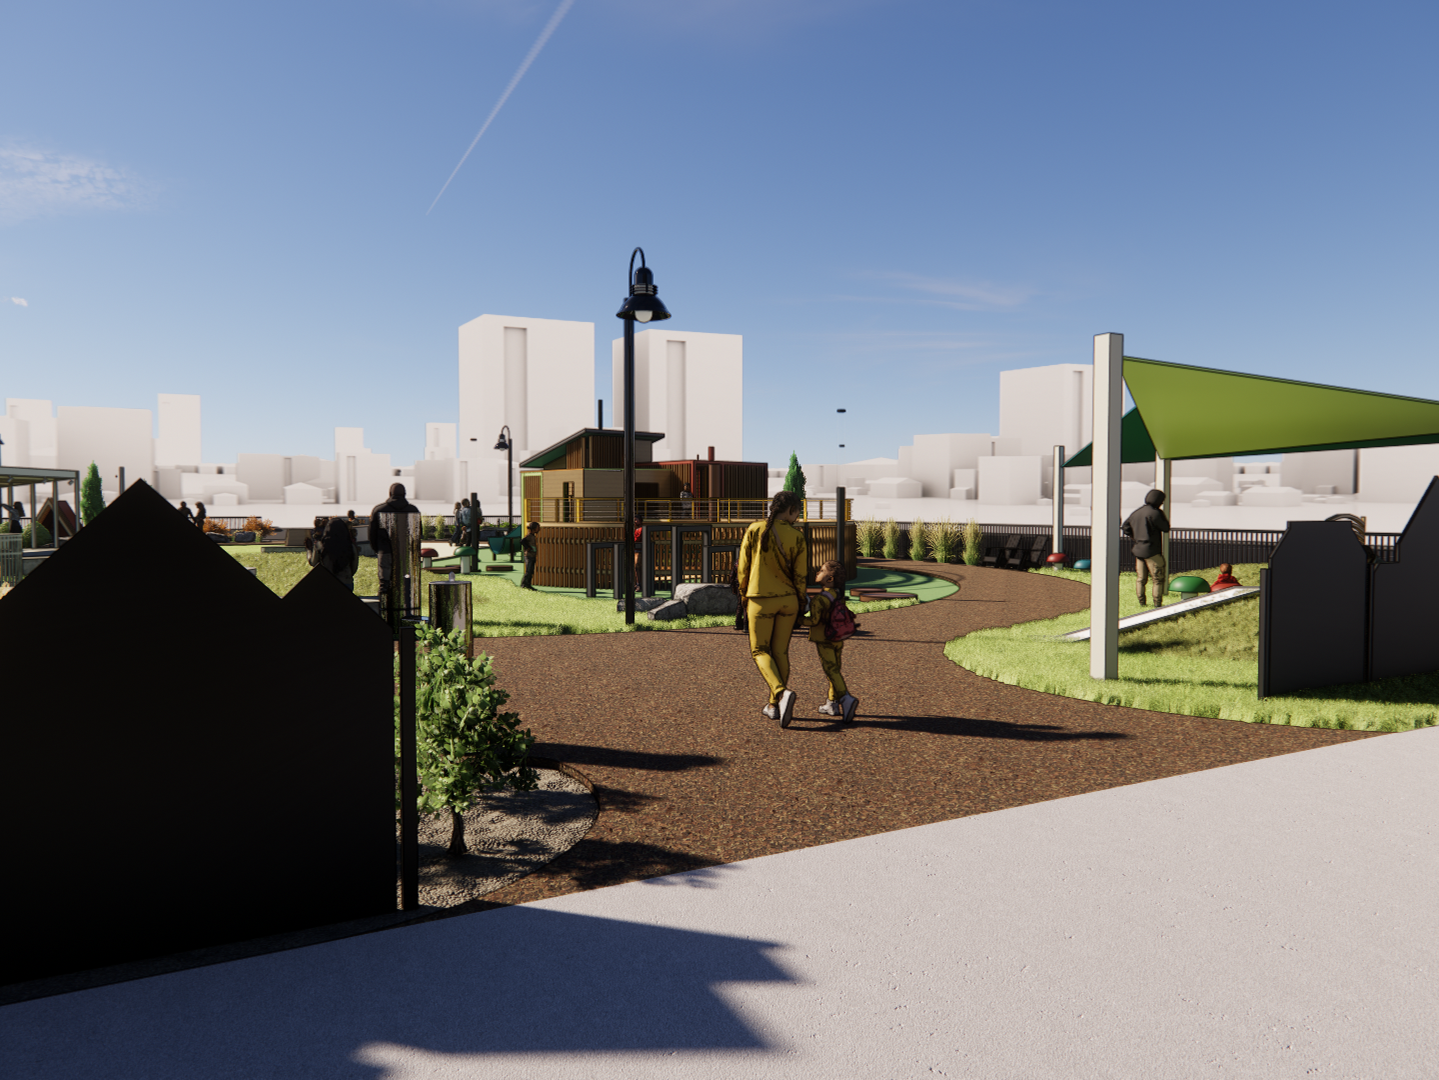
As the project evolved toward residential development, Kaitlyn also helped lead community engagement efforts, presenting the redevelopment concepts to the surrounding community and gathering feedback prior to the project’s zoning review. The existing site remains industrially zoned as a reflection of its historic use, requiring a rezoning process to support the proposed residential development. Her involvement has provided experience integrating design, historic preservation, existing-building documentation, consultant coordination, development strategy, community input, and zoning considerations into a cohesive redevelopment vision.