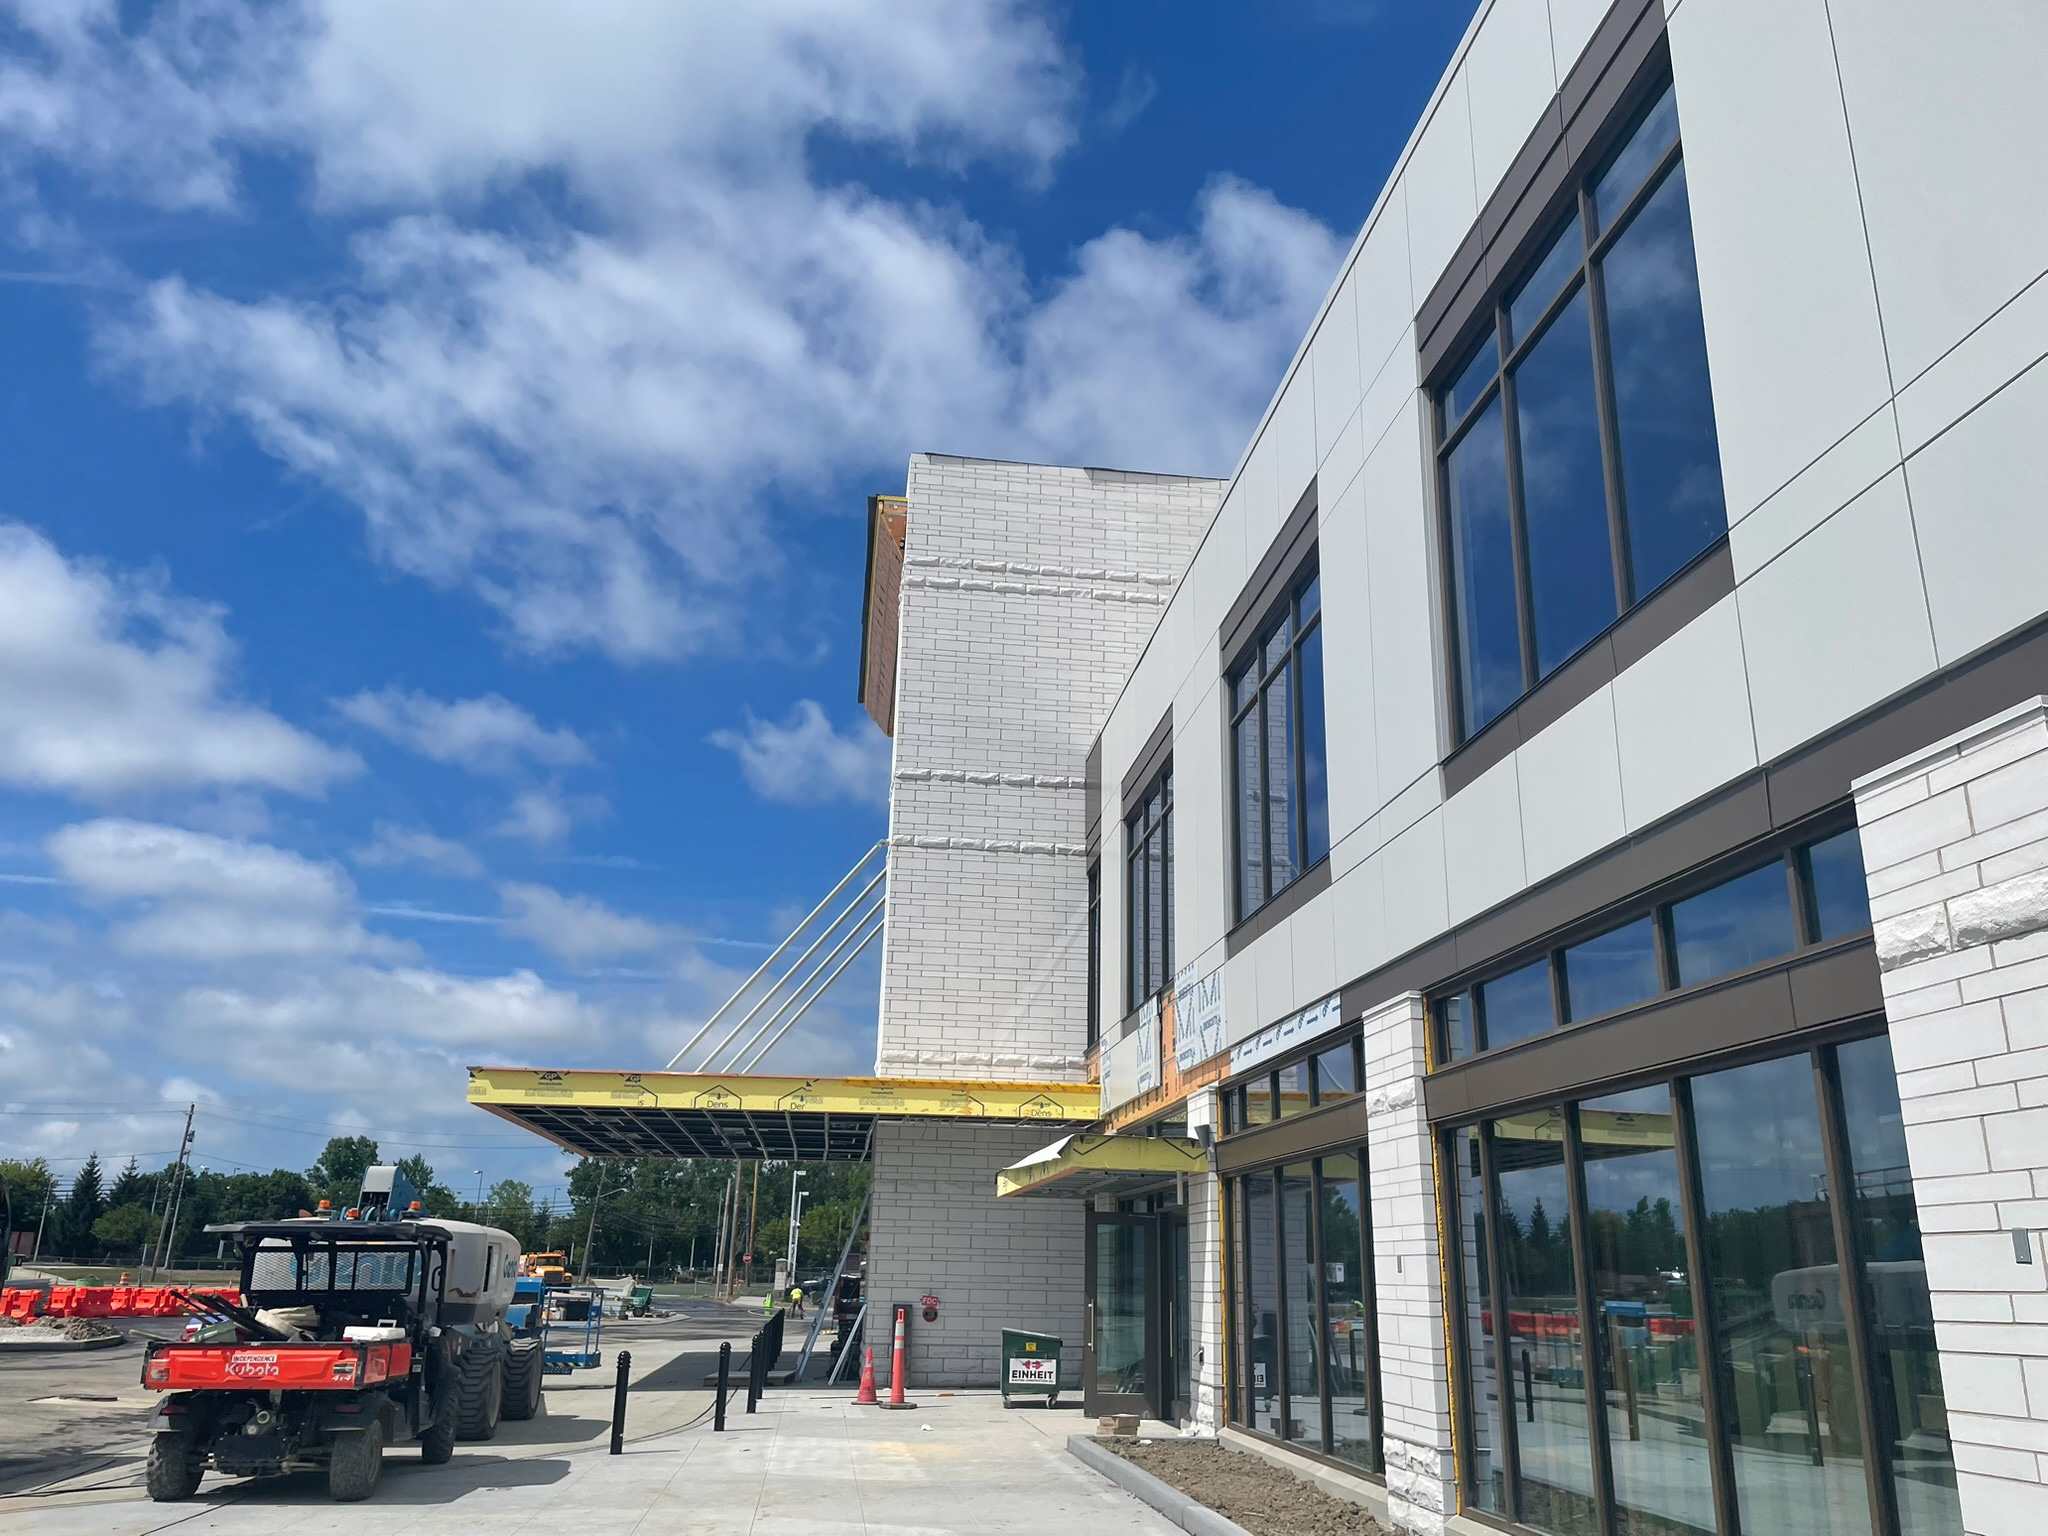
KEDZIOR OFFICE BUILDING
Project completed while employed at AODK
Location: Hinckley, OH
Square Footage: +/- 5,800 sq ft
Completion: anticipated end of 2026
Project Cost: +/- $2.7 million
The Kedzior Office Building brings two generations of a family business together under one roof, replacing a rented office in Independence with a purpose-built workplace closer to home. Kaitlyn served as Project Manager and Architect, collaborating closely with the family to translate their evolving needs into a building that supports both their current operations and future growth.
Two “right-sizing” exercises helped the team identify the appropriate amount of space and eliminate unnecessary construction costs while maintaining opportunities for future expansion. Kaitlyn helped guide the project through design decisions that balanced the client’s aspirations, workplace needs, site context, and budget—demonstrating the value of architecture as a collaborative process rather than simply a finished product.