PARK SYNAGOGUE
Project worked on while employed at Bialosky
Location: Cleveland Heights, OH
Square Footage: +/- 118,000 sq ft
Completion: ongoing
Project Cost: +/- $60 million
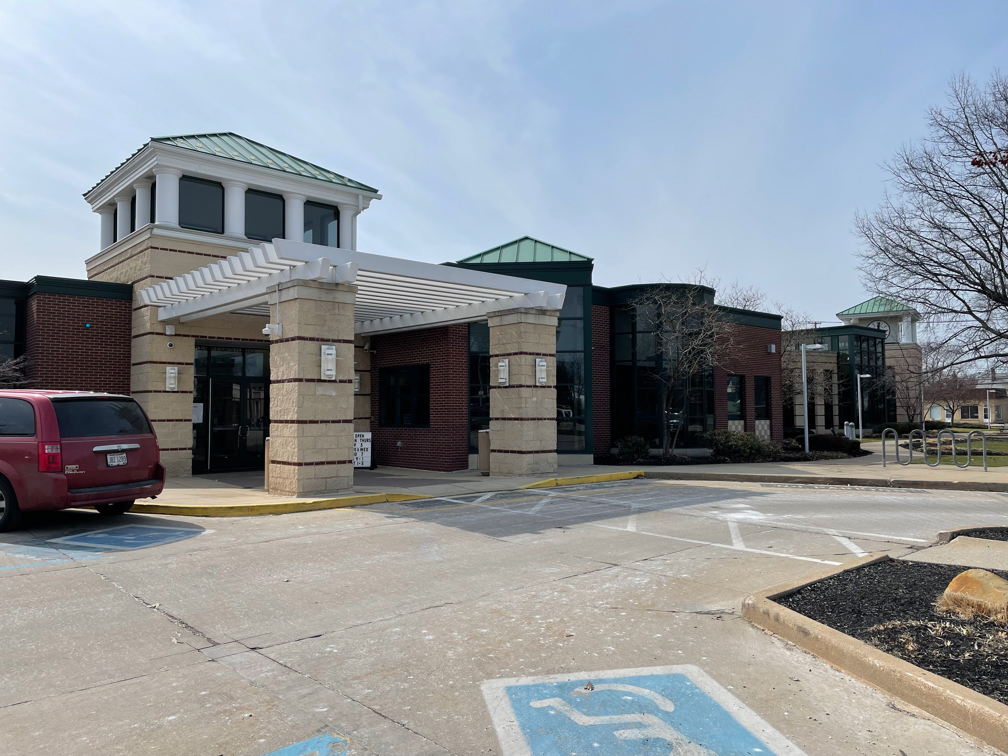
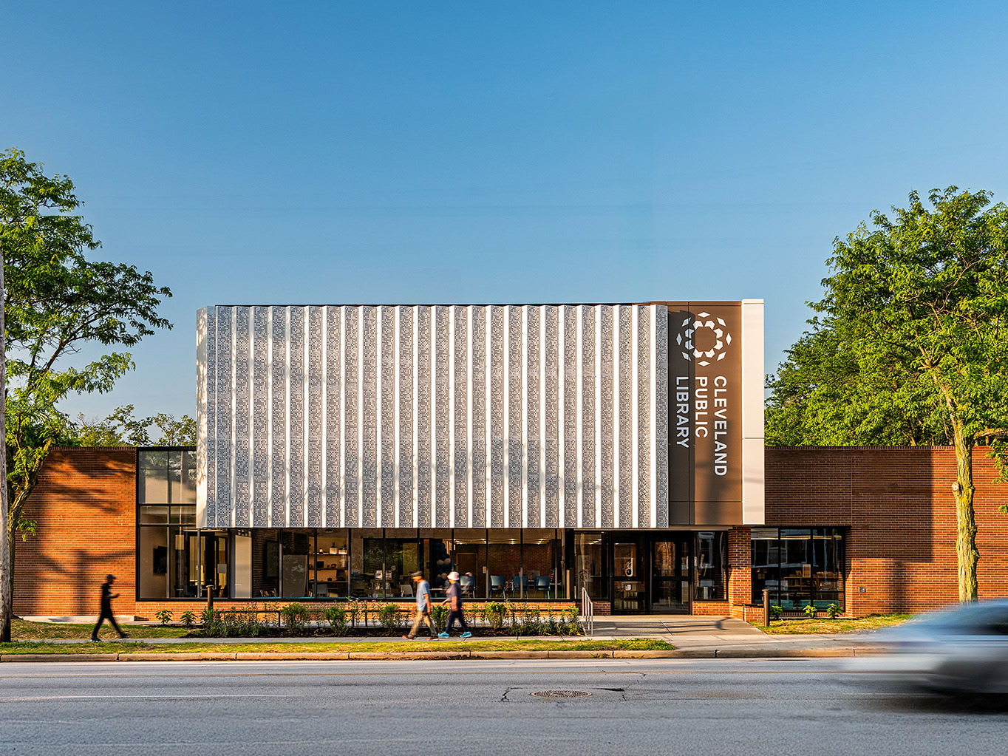
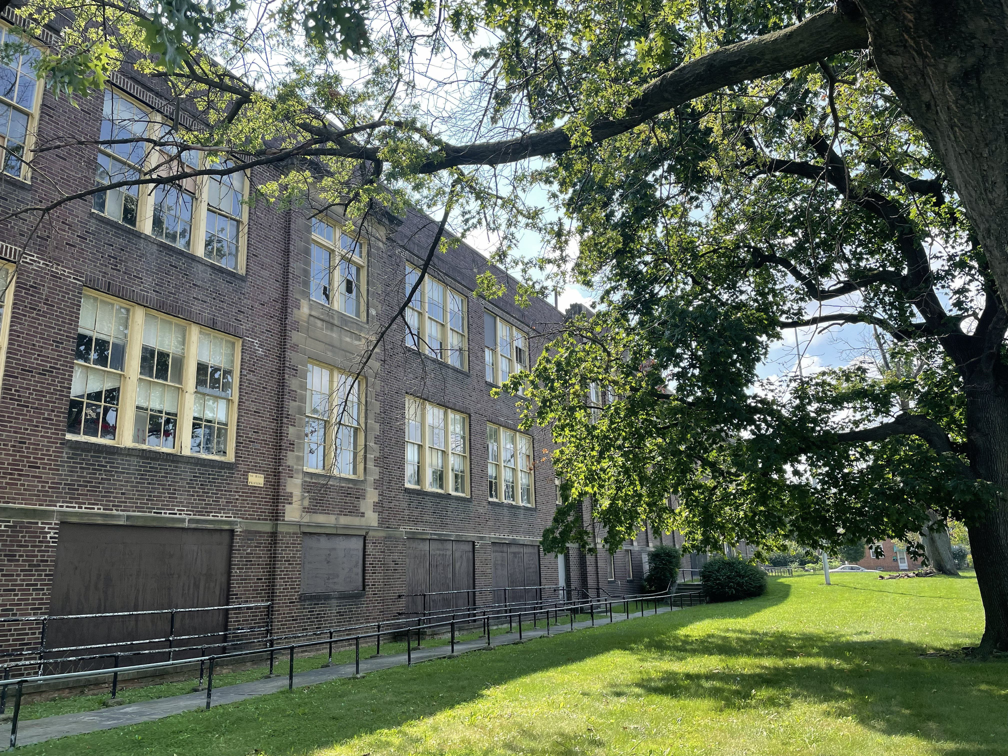
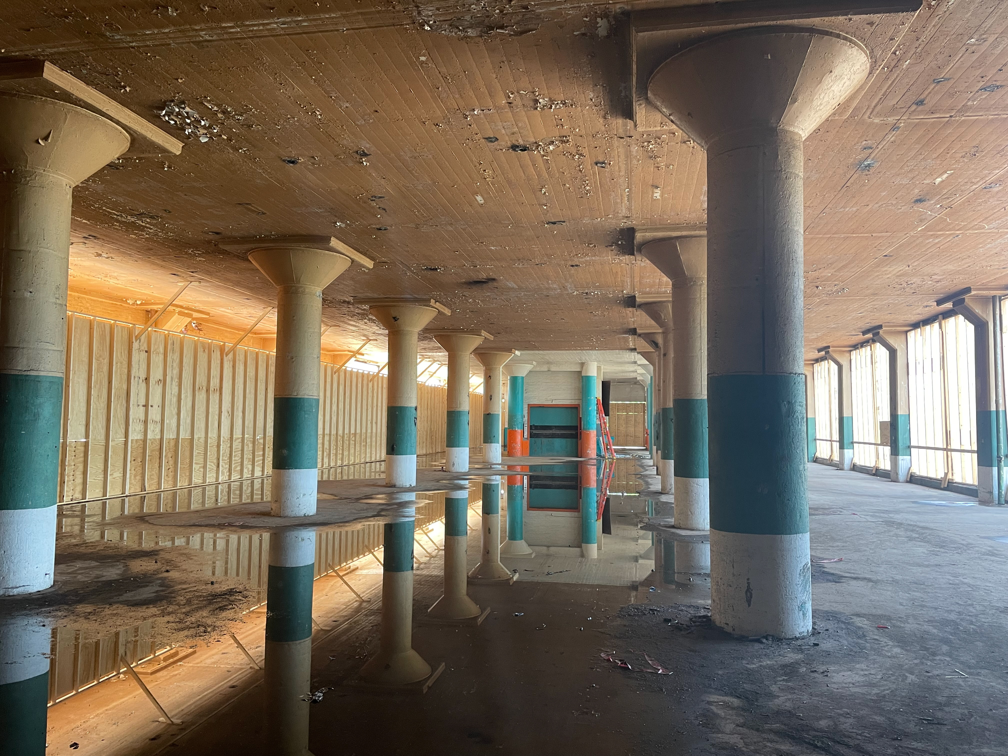
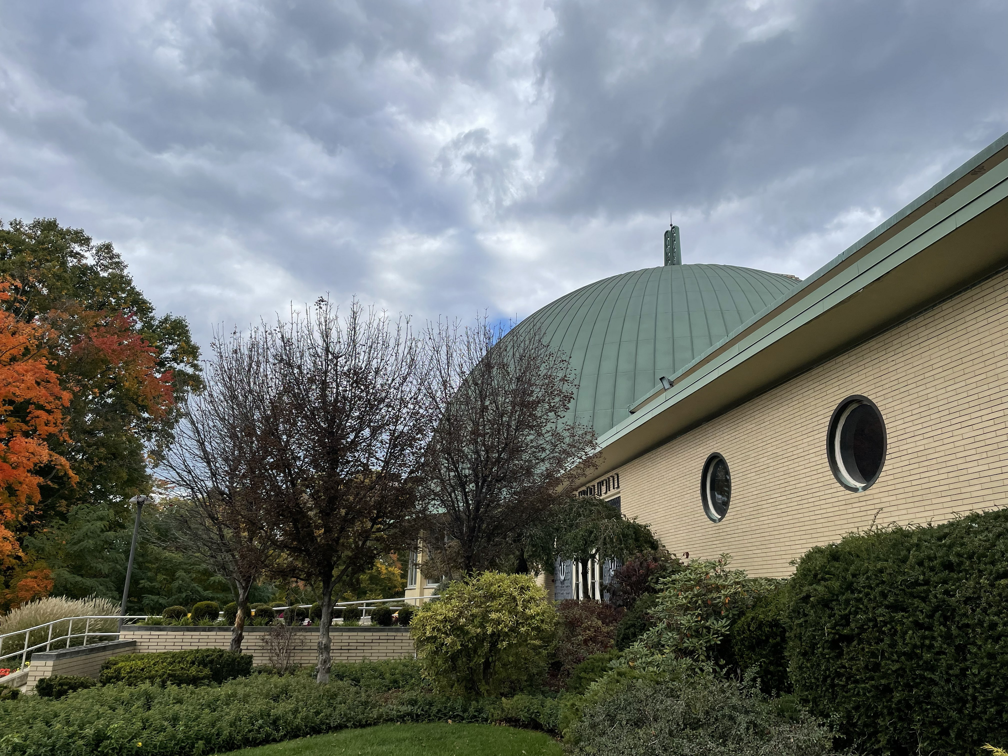
Park Synagogue in Cleveland Heights, Ohio, is a significant historic building designed by renowned architect Erich Mendelsohn. The project involved documenting and understanding the existing building while exploring opportunities for its continued use and future development. Working in a supporting architectural role, Kaitlyn contributed to field verification, schematic design, historic documentation, and preliminary master planning studies for potential new development.
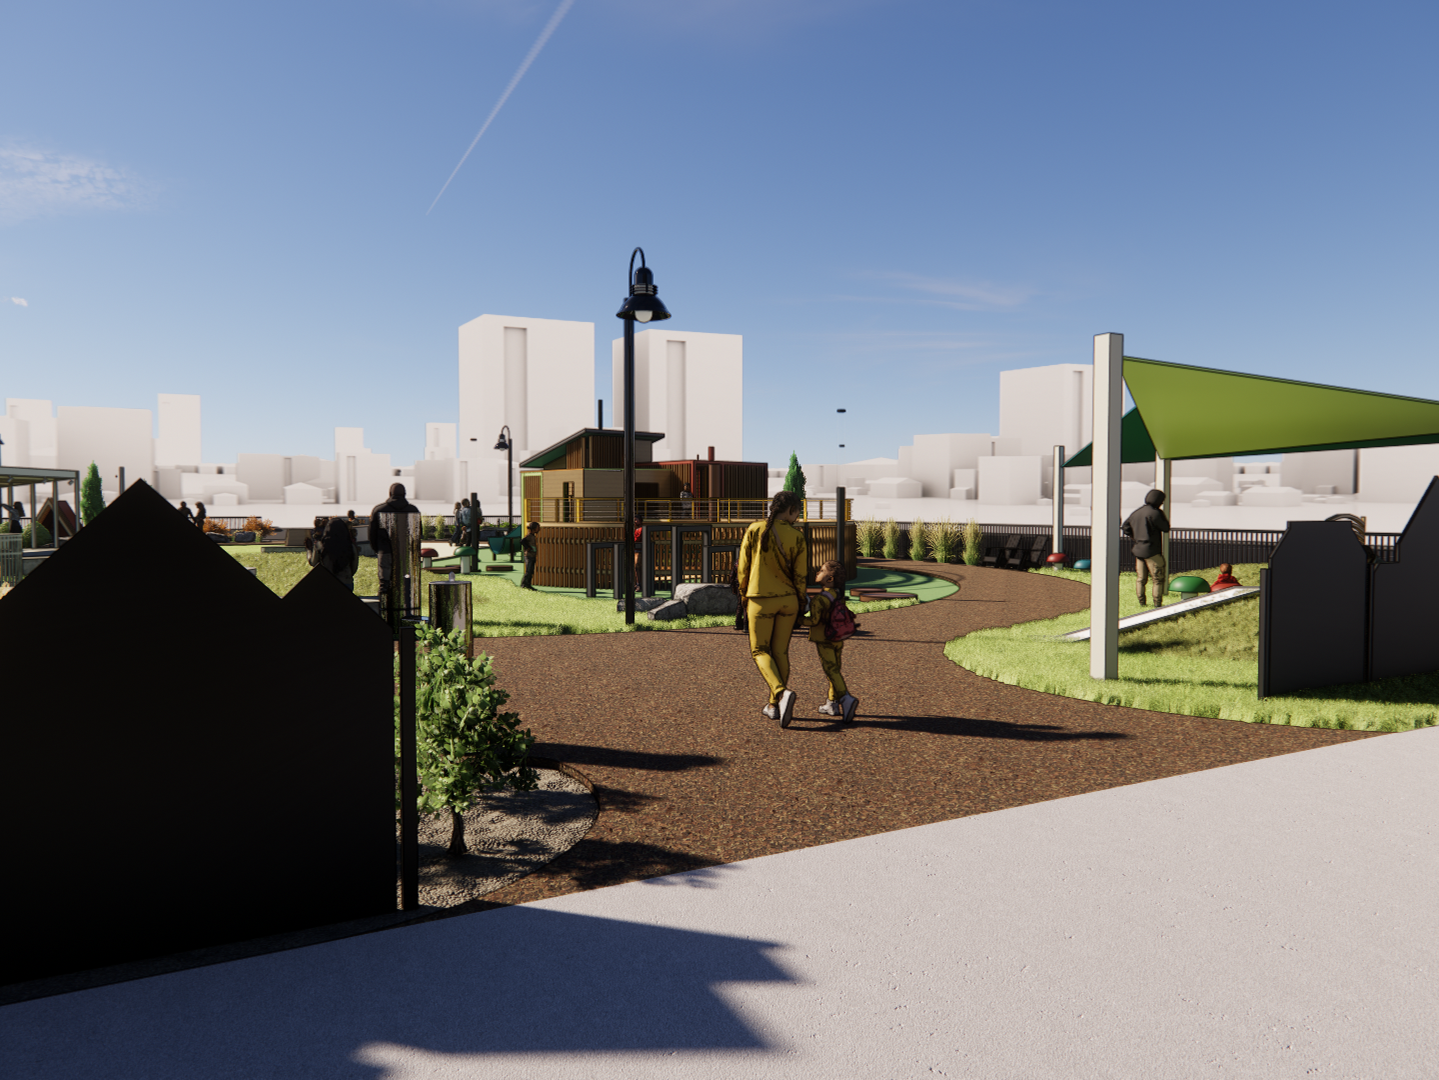
A key component of her work was developing a detailed 3D Revit model of the existing synagogue using field measurements and historic drawings. She also prepared documentation for the Part II SHPO application and produced design and planning studies to help visualize potential future development. This work provided experience working within the constraints and opportunities of a historically significant building while balancing preservation considerations with the client's evolving needs.