Children's Museum of Cleveland:
Front Lawn Playground
Project completed while employed at AODK
Location: Cleveland, OH
Square Footage: +/- 15,800 sq ft
Completion: currently in fundraising
Project Cost: not disclosed
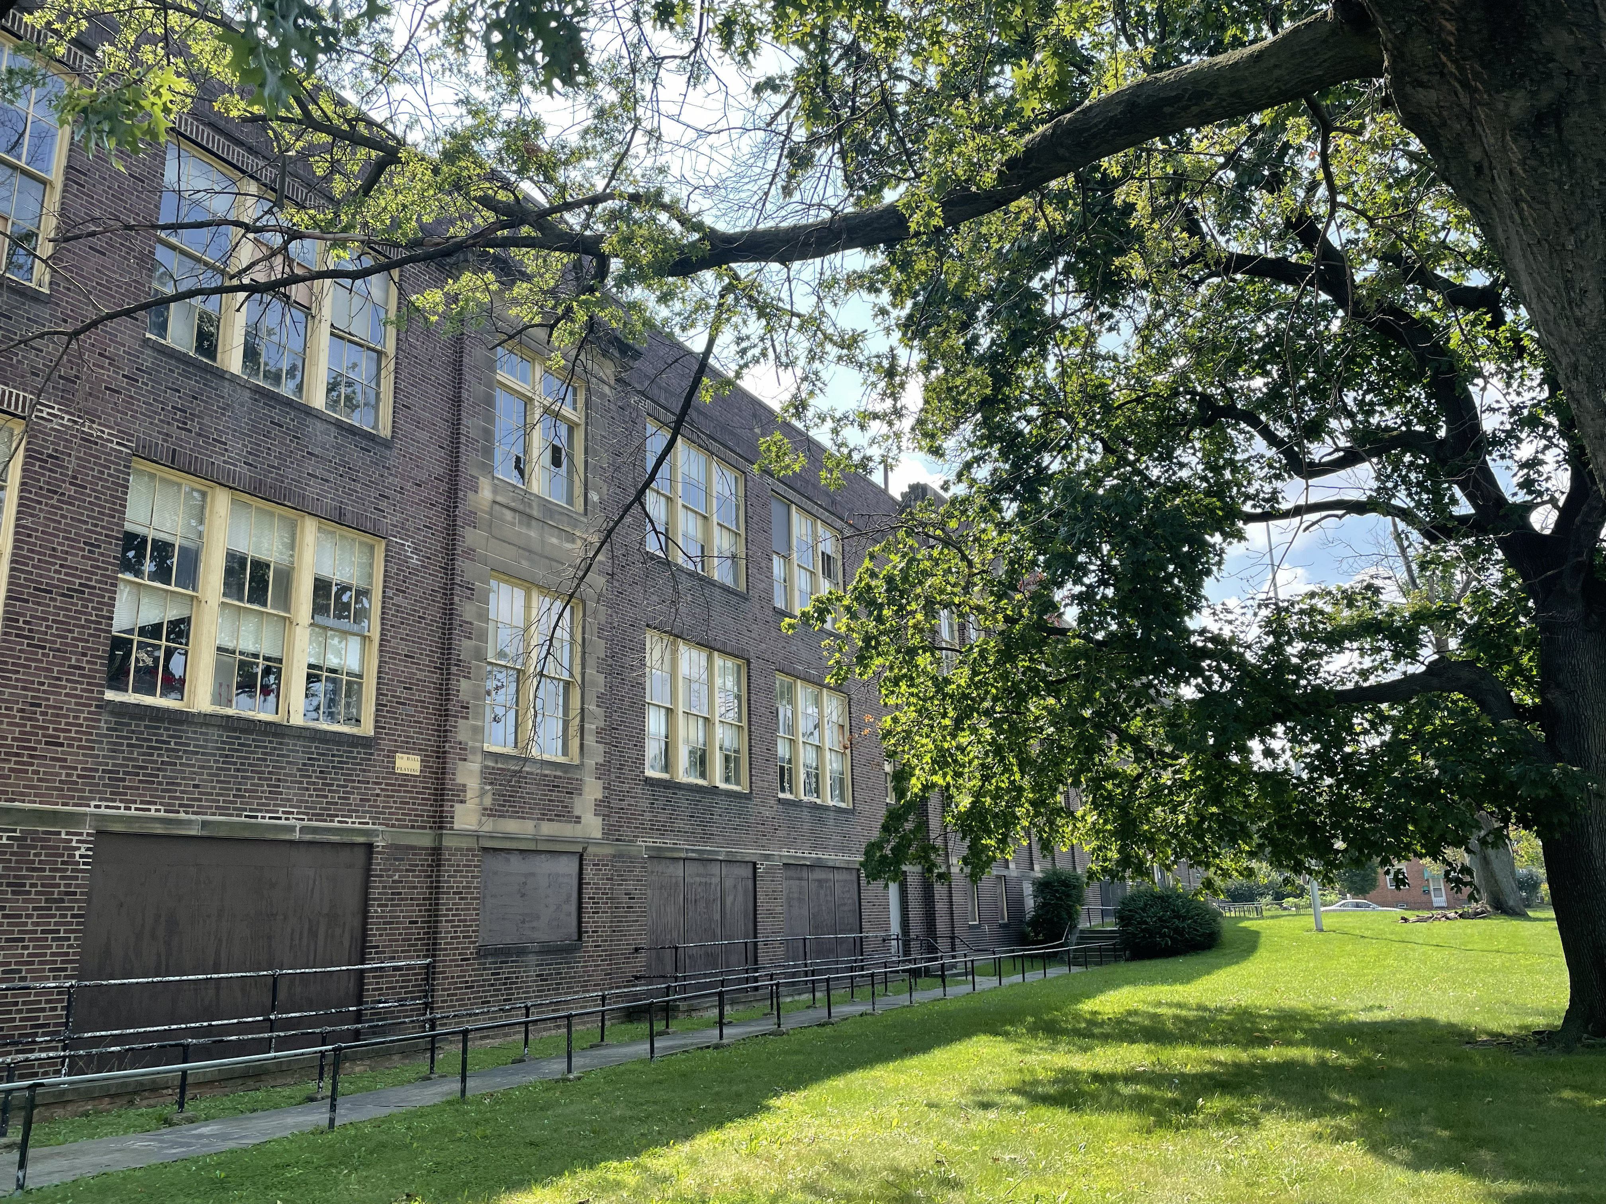
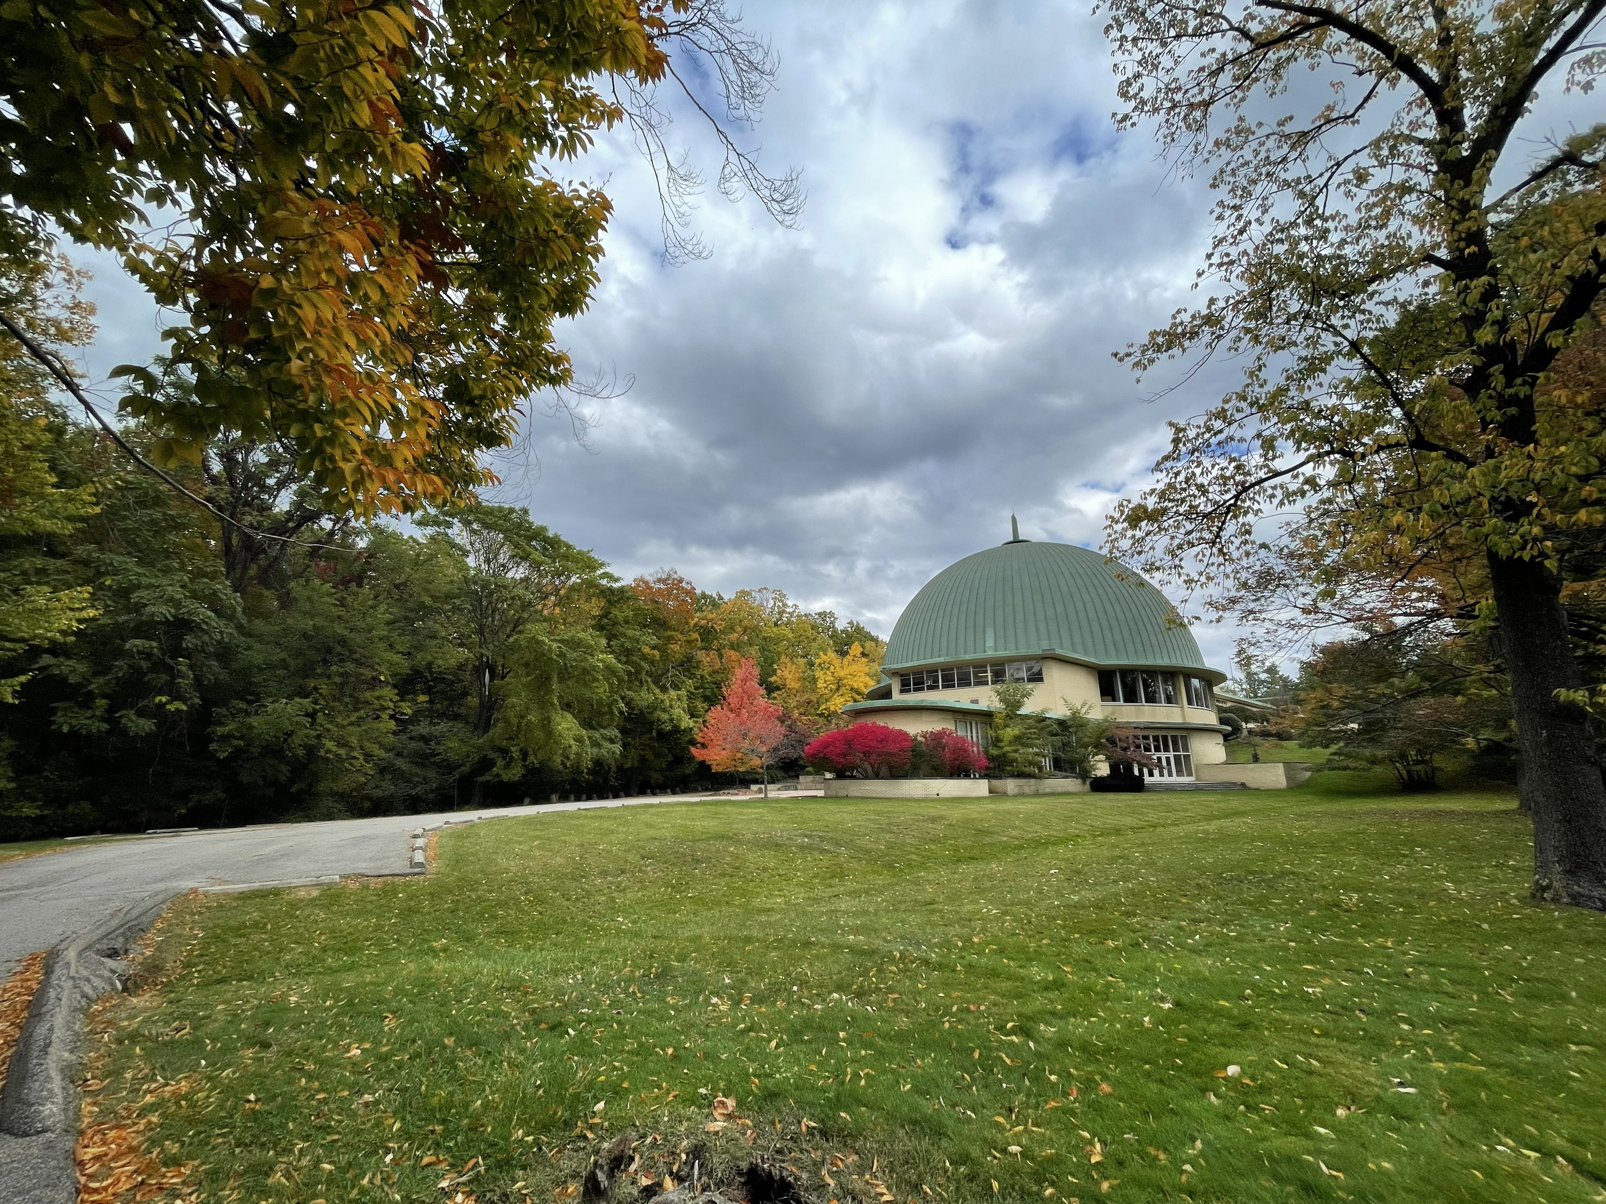
The Children’s Museum of Cleveland front lawn redevelopment explored the transformation of an underutilized site into an accessible community gathering and play space. As Project Designer, Kaitlyn developed a preliminary design for a new playground, amphitheater, picnic area, and interactive play spaces in collaboration with the museum’s exhibit designer and Executive Director. The design sought to bring the playful, immersive character of the museum’s interior experience outdoors while maintaining a distinct identity for the exterior space and preserving the historic mansion that houses the museum.
A key goal of the project was creating a space that could remain open to the public outside of museum operating hours, making safety, accessibility, visibility, and community use central to the design. As the project developed, Kaitlyn helped refine the initial concept into a more focused and fundable design that balanced the museum’s programming goals with site constraints and the historic character of the property. She coordinated the design team and developed a Design Development-level pricing set to provide the museum with a foundation for fundraising and future implementation.